Orbit - Task Management
Smart Task Management for Freelancers
Productivity Ron Jimuel Mendoza

Browse every app built by Filipino makers. Search, filter, and sort.
Smart Task Management for Freelancers
Manage your Maternal health from your phone

Connecting Students. Empowering Careers.

Matuto, Maglaro, Magtagumpay

Every sale leaves a trail

Community Superapp

Association Property Managment, Smarter Communities, Simplified

Your sales data, finally making sense

Design, import, generate. Done.

Quiz night for the room you are in. No internet, no signup — just a hotspot.
Create your simple resume using this simple tool.

Your Paluwagan, finally organized.

Log your games. Watch your rating move.
Know why your CI failed.
Benta mo, kita mo. KPOS, Gawa ng Pilipino, para sa mga Kasari.

Drop text, images, or files into a room and share the link.

Find the power station that's sakto for your load.

Maangas to

Social, Church app.

Your honest journal.

Aumazing: An AI-Powered Gamified Progression Application for ASD.

Learn web development for free. Build projects for real life.

Upload a listing. Get posters and captions ready to post - No Canva.

Your Trusted OJT Monitoring and Evaluation Platform
Easy Starts Here

Draw chalk messages and doodles that appear right on their Home Screen.

Track SEO progress. Compare sites. See who’s winning.
a macOS utility application that intercepts your system audio in real-time

Turn every tap into connection

Manage your property operations — all in one tapp
Broker-agnostic Copy Trading with TradingView webhook automation.
A calm study workspace for students—with all the tools you need.

Write and share notes with a simple, password-protectable link. No installs.

Christmas Countdown

Your smart recipe buddy.

Peer evaluations without the pivot tables.

Touch Grass. Push Code. Repeat Remotely. Probably.

Practice. Improve. Compete

Every feeling has a soundtrack.
Not a card. A story made just for them.

A modern, community-driven Filipino vocabulary app.

Turn ingredients in your kitchen into authentic Filipino home-cooked meals.

Smart Timetable & Duty Alarm

Fast, offline password manager powered by Rust and zero-knowledge encryption.

Free Modern Manga & Comic Reader
Your 3D models, but moving
Stop watching, Start Clipping

Age Counter Widget

Free zero-waste pantry & meal planner built for Filipino kitchens
Explore, analyze, and download Sentinel-2 imagery right from your browser.
Monitor your Farm Business using AppSheet

Expressive AI text-to-speech & voice cloning

Preserve the recipes that feel like home.

Guard your battery and focus.
Guard your battery and focus.

Your Cosmic Financial Companion

Online video karaoke for fun!

Build exactly what the current problem requires. No less, no more.

AI assisted narrative report builder

Money tracker

Everything a ride log should be — and nothing it shouldn't.

Seal the Moment

rental, store, service, ai agents, errands

Collect. Organize. Grow

Smart NFC UID scanner with USB & API support for fast, reliable data transfer.

Anonymous 1-on-1 chat. No accounts, no history.

Know your energy. Own every watt.

A digital sanctuary for prayer, Scripture, study, and Christian Life life.

Offline-first Philippine navigation and commuting made simple.

Remember The People You Love
and save in one app

Rough idea in, refined prompt out
PDF Tool PH — Free, Simple, and Privacy-Focused PDF Tools for Everyone.

One board. One top spot. Highest bid wins it, until someone pays more.

Smart Tools. One Notch.

Built for the community.

Saan? Ano? Anong nangyayari?

Free YouTube courses, sequenced into paths you actually finish.

A wolf coach and a streak you'll fight to protect

Know your toll. Plan your drive.

PRIVATE, OFFLINE-FIRST HEALTH RECORDS

financial

Intelligence, Integrated.
A local Filipino-inspired AI coder that brings imagination and speed to your VS

Reset your urges. Build streaks that actually stick

PDF, document, and image tools — no uploads, no accounts.

Drop it. Chain it. Pop it. — chase the multiplier high.

online, live seller

Connect with local PH tradesmen instantly. 100% direct, zero fees.

Discover, verify, and showcase independent projects built with Laravel.

SafePH a personal safety app for the Philippines. SOS alerts, emergency hotlin
Premium Link Shortener, Bio Page and Analytics

Turn DepEd lessons into quests kids actually want to play

Photobooth on the Go

One Platform. Every Transaction.

Helping people ask, offer, and find help in one place.
Do it calmly. Do it with Chamly.

Supercharge your Windows Dev Stack 🚀

Need Something? eBalangay Mo!

The warranty your customer can't lose, issued at the counter in seconds.

A smarter Dynamic Island for Windows 11, media, tools, and more.

connection cards designed to spark deep, meaningful conversations.

Find your court. Meet your crew. Share your game.
Cut your electricity bill. One temperature to set today, from local weather.

Inventory, sales, and utang management for bigasan stores.

Run Your Sessions Like a Pro

Turn a gambling loss back into hours of your life.

Report local issues. Let your community help make them visible.

The free bill splitting app

Plan it on the map, draft it with AI — solo or together.

Take command of your entire political campaign operation

Control your Mac's internal cooling.

Offline Dictation App for MacOS

Find, book, and manage pickleball courts—all in one place.

Food Journaling made fun
Study Together
Train with atc, do mock exam,

Digital Invitation Websites with RSVP

Build better habits, together

Pin your thoughts

Every QR. One Place

The developer's field notebook: read-first, offline, free forever.

All your digital IDs in one place, but offline

Focus for 25. Lambing for 5. Repeat.
Buddy your personal navigational assistant
Find clients, do the work, get paid. One workspace for Filipino freelancers.

build beautiful forms without writing a single line of code

Modern Upgrade to Panliligaw!

One place for spending, bills, and goals.

Find Hackathon events, Read Tech News

Ace Civil Service Exam

PetFlex - Your Next Favorite Way to Watch.

Know if your farm is actually earning.

Control, Optimize and Play

AI pixel-art asset pipeline for indie game developers.

Speak, Translate and Connect

Check the plate before you buy the car

Think. Plan. Do.

Ask. We Orchestrate.

Explore and learn computer hardware in interactive 3D.

Deduce one English word every day through progressively revealed clues.

Capture. Create. Remember.

Net worth, Bills & Spending

PH history beyond walls of text. Spark your curiosity about our shared past.

Know your Philippine snakes before you meet one.

A sleek, privacy-focused alternative dashboard for Solarman API users.

Start with structure, not with confusion

Level up your resume. Reach out yonder.

"Smart poultry management. Monitor chickens at their finest."

Discover courts, join open play, and connect with players
Manage Less. Achieve More.

Budget Tracker

Offline password vault. No account, no cloud.

Live camera effects, right in the browser.

𝘢 𝘤𝘰𝘻𝘺 𝘤𝘰𝘳𝘯𝘦𝘳 𝘧𝘰𝘳 𝘥𝘢𝘪𝘭𝘺 𝘳𝘦𝘧𝘭𝘦𝘤𝘵𝘪𝘰𝘯

Find your next tone. Share your own.

A brighter way to study.

ZTAuth is a privacy-first authenticator that generates two-factor codes and stor

Run your store from a tablet no server required

One Hub. Endless Possibilities.

a live heatmap of the entire Philippine Stock Exchange
See what your city is feeling right now.

Stop chasing spreadsheets. Start closing deals.

Build Shopify apps using natural language.
Your Personal co-pilot
POS System, Track Sales

Every stray has a story. Help tell it.
Just Input then Kaboom!!!!!!!

Know when to ride

for game launching. Themes, Movies, Save & Load, and more

Know your total before the counter.

Your peaks. Your rank. Your story.
A modern workforce management and time‑tracking platform built for SMEs.

Request, approve, and grant access to the resources your teams need — in one pla

The premium car marketplace for the Philippines.
Keep every job application organized as you move toward your next opportunity.

Sell, track utang, and see your profit — even with no signal.

Never lose a payment dispute again, proof and payment tracking, built in.

Math Stack — Tetris, but every block is a math problem

Meeting notes → summary and action items, from text or audio
Isang app para sa dating, events, at marketplace ng mga Pinoy.
Use OpenAI models in n8n with your ChatGPT account. No API key needed.

Stop re-forgetting leetcode problems you already solved.

Your Personal Sales & Inventory Tracker

Paste subjects to get schedules, wallpapers, tasks & install to Home Screen!

Direct bookings. No commission. No chaos. Free to use booking site.

Create lesson plans that actually follow DepEd standards

From requisition to signed lab report — one workflow.

MyCart is a tablet-friendly point-of-sale system

Your home fixed, fast & right.

Modern booking for modern businesses

Run the whole business from one screen.

Spend Less Time Managing. More Time Teaching.

Business Simulation Game

Thrive — a free platform for Filipinos trying to become Virtual Assistants

Trim.ph is a free, community-driven affiliate network.
Learn & Speak Regional Philippine Languages!
Welfare App for OFWs

Your secrets, available where your code runs.

Build Smarter. Ride Faster.

Preserve your memories however you like with SnappyStrip Photobooth!

Smart cycle tracking & partner sync powered by Luna AI 🌸

Liwanag mo sa pag lipad. May kasama ka.
Play music from youtube
The zero knowledge credential manager

An advanced minecraft skin editor for the web, and mobile
Mas simple at optimized na Movies, Series, at Anime experience.

Quack your Bug - A silent listening companion for rubber duck debugging.
AI Assistant & Pro Photo/Audio Intelligence Assistant

Chika is better with a stranger.

Name smarter. Describe better. Ship lighter.

Eat Better. Live Better.
Recovery tracker & blocker
Smart Pinoy Meal Planner & Live Palengke Market Price Watch
Discover the right certifications for your career—not just the popular ones.

Yung FLAMES sa likod ng notebook, nasa web na

A multi-dimensional assessment to find the perfect track for you.

Document Visual Builder

Learn Together, Grow Together

Drop a shoot folder in. cut in listing order, with every clip named.

Pass your LTO exam with free practice tests, mock exams, and instant feedback.

QR-powered ordering and order processing for small food businesses

Manage your tasks directly from the terminal

All-in-one smart household and expense management app

Run your freelance marketing business from one dashboard

A private shared space for couples to plan dates, build habits, and connect.
Design, Visualize, and Generate Database Schemas with Ease.

Track your reading. Share your story

Turn every meeting into clear next steps.
Read it. Say it. Solve it.

Wages, benefits, and paperwork in one place.

Freedom to Deploy

Your songbook for lyrics, BPM, and rhymes in English and Filipino
Check queues before you go. Skip the wait. Live more.

Track your Antigravity AI usage and costs directly from your Mac menu bar.

ALLY is a browser-based PDF editor. Type into blank fields, tick boxes, draw lin

Everything worth keeping, kept under lock

Your Ultimate Finance Assistant
Tap your free time. See when your barkada actually overlaps.

Plan. Prepare. Worship.

Every document has its place.

Stay organized, never miss a follow-up, and land your dream job faster with an a

Track Your Time. Hit Your Targets.

The ultimate Social Platform for PC Builders & Enthusiasts
All-in-one browser tools. Fast, private, and free.

Turn repositories into a landscape.

Print a whole sheet of ID photos in under a minute.

Your name. Your proof-of-work. Straightforward, formal, and free.

Rental records made clear for independent Filipino landlords.

Optimize videos for TikTok without losing quality.

The design brief your AI prompt was missing.

Free Streaming APP
Stressed by what’s on your screen? Slice, blast, and burn it away!

Try EasyChords and get your music stand ready in seconds.
Don't hold it in. Let the feeling out before it takes over.

Loan monitoring, collections, and BIR & SEC-ready books for PH lenders
Your cozy productivity space to focus, relax, and build better habits.

Transform your photos into personalized AI portrait art

Parking System App

Master BOSH Through Play.
Crowdsourced food prices so you can compare, save, and plan smarter.

Turn screenshots into searchable text.

Blockchain as a Database

Tago mo docs mo
Shared errands, clear ownership, less group-chat chaos.

Beautifully simple, private to-do list. No accounts, no cloud, no tracking.
Track vehicle boundaries, collections, expenses and reports offline.
Search your life, zero cloud required
A live model of our cosmic neighborhood

Coaching, in form.

Closer to What Matters.

Capture real moments with the people who matter most.

The operating system for your print shop.

Your Sari-Sari Store. Finally Organized.

Loan tracking and borrower reminders for Filipino lenders.
Comics that fit in your pocket.
Learn the rules. Stop being kamote. #AntiKamoteGame
Make every key press and click feel satisfying.

📚 Skwela — Your child’s school life, organized in one place. 💜

Track workouts, muscle recovery, and smart macros tracker—even without internet.

Harvest with vision

Nine guided hardware tests. One private browser experience.

AI-enhanced Project Management Tool that catches scope creep.

Your Everyday Health Companion, Always Available.

Real-time person detection that alerts your phone the moment someone enters.

A living record, built together

Create. Sell. Track.

Plan the gala, collect everyone’s availability, and see if it’s really happening

Frame your world.

Type less. Say the whole thing.

Image Compressor

CV Generator

Smart budgeting for Needs, Wants, Debt & Savings — track expenses the easy way.

Romio brings a social feed, team messaging, and a no-code app builder!

Ang Iyong Tindahan Assistant!

Turn YouTube Videos Into Knowledge

conversation cards for couples, friends, and family. one phone, real talk.

Product lookup using barcode

Buzzz keeps your daily tasks visible without getting in the way
Create karaoke rooms. Queue songs. Sing together in real time.

Secure, local-first source code protection and sharing.

Focused, private workout tracker for people who lift

Your Personal Financial Companion. Track every peso, move forward with confdence

Intelligent Prescription Pad

Study smarter for the LTO exam—even offline.
Everyone controls the karaoke. One QR code. No app or sign up required.
Master Discrete Mathematics

Learn to hack, legally — gamified cybersecurity training for students
Track Flights and Never overpay again

Angat ang resume, angat ang career.

Get real-time Meralco maintenance schedule alerts

Android fitness and social activity app with GPS workout tracking.

Track every peso. Reach every goal.

A new way for Filipino builders to get hired

Build your wedding website from ₱0 — edit it with AI.

Fly through a photorealistic 3D solar system. Explore, learn, and play offline!
Open-source React components with a shadcn registry and Agent Skill

Android dating app for nearby discovery, smart matching, and real-time chat.

Material estimates & quotations for Philippine contractors
The online ride-hailing simulator set in Metro Manila

Forge stronger, every day
No more "where are you?" messages.

Organize competitive open play

Every pickleball court in Cebu, in one place. Free, community-run.

Social polls and opinions

Turn Requirements Into Complete QA Test Suites in Minutes

Enter your mouse DPI. We decide everything else.

Run your custom-order bakery from your pocket. Orders, recipe costs, inventory,

Philippine invoices, quotations & receipts — VAT & withholding built in

Why buy when you can EverRent?
Debt Tracker, Savings Tracker, Expense Tracker, Budget Planner, Money Manager, P

Keep track of everything you're waiting for.

Plan meals that fit your budget

Build a life that does not require escape.

Turn YouTube Videos into Viral Short Videos

Build ATS-optimized resumes tailored to any job description with AI.
We’ll play the villain so you get paid.

Every listing deserves its own front page.
Fuel Route Optimizer

Can't decide your ulam? Plan it na!
Local-ready developer tools for Philippine web apps.

Private AI that proofreads, rewrites, and translates, right on your device.
Local-first AI workspace for chat, research, prompts, and agents.

Track it. Pay it. Done.

Turn any device into a second display. For free.

Aim. Bounce. Survive. Be the last blob standing.

Get your website Search-Ready for the AI era
Google Sheets as a backend — for apps and AI agents.
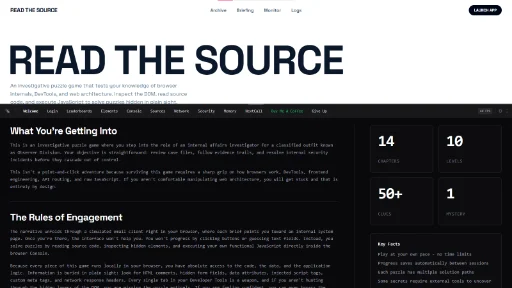
Nothing is as it seems

Generate QR codes for URLs, text, WiFi, and more. Customize colors and size, the

Home Search, Simplified
Your career, beautifully presented and ready to get hired.

Automated AI-Based Quiz & Assessment Builder

Flip Today. Remember Tomorrow.

Every open hour, booked solid.

Rank everything. Regret nothing.

Every subscription, one clear picture. No surprises.

Motorcycle maintenance, expense, odometer, and service reminders offline.

A productivity app for learning Nihongo

Design Database Entities Visually

Data entry and Google Sheets made faster and beautiful.

afety starts with understanding how developers collect and share your data. Data

Start with bookkeeping. Built to grow with your business.

Where supply is draining and floors are firming, spot the flip before the crowd

your next match, instantly pickd.

Produce a production-ready brief in seconds
Find the Right Person. Deliver the Right Care.

Plan your giving without losing track.
Split bills, not friendships. Offline-first expense tracker for your barkada.

Where teaching meets technology — manage, assess, and track with ease.

A minimal, local-first Markdown editor that keeps your notes secure and private.
Budget together, stress less.

The ultimate Filipino dish is yours to find.

A context-aware, privacy-first browser pet that reacts to your web activity.

An open-source, offline-first navigator for public welfare programs and social b

From study guides to certification-ready confidence.

The world's first open-source Large Language Model for the Tausug language.

Explore what there is to see and do in a new place

Discover the best business opportunities with AI-powered location analysis.

The loveliest way to ask someone out. Free to send, sweet to receive.

A casual one-tap burger-stacking game. Stack high. Aim low.

Interactive chemistry tools for students.

Turn Search Console data into SEO, AEO & GEO wins.

The smarter way to manage your clinic

Unlimited emails, unlimited campaigns — bring your own SMTP. No monthly fee, no

CueCart is a broadcast-grade cartwall — a grid of pads that fire preloaded audio

Bulk Certificate Generation, Distribution & Verification

Track your work hours, estimate your salary, and manage your earnings with ease.

Learn with direction, find what blocks you, and prove you are actually improving

Helping men return to God, restore relationships, and reignite their purpose.

Find Pet-Friendly Places Near You

Learn DSA & OOP Through Motion

CHECK IN & CHECK OUT ATTENDANCE FOR FIELD EMPLOYEE

Hooky-Anglers Journal

Smart Laundry System

Your AI Job-Hunting Gabay

Fast pickleball scoring for singles, doubles, and rec play.
Know your strengths. Match courses, careers, and scholarships.

Track your books, notes, goals, and reading progress.
LifeDeskOS - your All-in-One Personal Desktop Environment

You are the boulder, tearing down a jungle hillside. Tilt to steer, tap to jump,

One quote. One question. One honest answer.

Find restaurants, tourist spots, hotels, and local businesses in Maasin City

let's meet halfway!
SMS Without the High Costs.

Your team already solved this. Mnemra helps you find it.

Guidance counseling, recorded privately. Parents kept in the loop.
Discover songs, create playlists, and play music in one web app.

Winning Starts with Stopping

Transform your Smart TV or laptop into an instant, interactive videoke machine!

Your complete BENECO outage tracker. Check scheduled maintenance and live feeder

Own your business, right from your phone.

Because your best moments deserve more than a camera roll.

Explore articles, follow creators, and discover knowledge every day.

AI-powered voiceover generator for Filipino content creators

The all-in-one tool for apartment tenants and landlords to track bills, split co
Small quests for ordinary days.

Stay Informed. Report Emergencies. Respond Faster.
Wherever you go, someone's always by your side.
Your offline study buddy
One verse matched to your season.

Turn code into a live e-commerce simulation.

Practice alone. Perform with confidence.

10x Your Creative Testing. Start Launching Winning Ads.

The smarter way to host and stay

Track your steps, grow your pet, and build healthy walking habits.

Discover local stores, earn rewards, and save every time you shop.

Mobile POS with built-in loyalty to help businesses get more repeat customers.

A data-driven app builder that lives inside your own Laravel App

Compact web copy into AI prompts — 100% on-device
Sales, inventory, and utang—made simple.

Turn every interaction into a reward.
Appointments come in. Tyvera keeps customers coming back.
Everything a Landlord Needs. One Platform.
Time passes. Now you can watch.

"Made for the way I work. Built for the way you work.
Connect every quote into a living map of your reading

Less queue chaos. More time on court

A calmer clinic starts with a clearer system
Free random video chat with strangers worldwide — no sign-up, just talk

Social x Feedback Platform for your apps! Get your app discovered through LoopIn

Track workouts, protein, recovery, and real progress.

Helping You Seek God Every Day through reading the Bible and devotion

Run your badminton training camp in one app.

Find Your Next Home in the Philippines
Generate production-ready SVG vectors from text prompts or transform reference

Know where you stand. Track everything.

Simple food costing and profit calculator for small businesses.

Instant API mocks in seconds.
Your Karaoke. Your Community

The operating system for your football team.

FleetPro SaaS: Giving Filipino SMEs enterprise-grade power to outpace the pack.

Reviewer, CSE, LET

Plan. Ride. Share

A cute self-care routine tracker! Small Steps, Beautiful Glow.
Electronics Engineering Companion
Find the cheapest diesel and gasoline near you, anywhere in the Philippines.

Play the Game from Bulacan!

Simulate network topologies in the palm of your hands

Quiz Meets Tower Defense

Spotify, Apple Music, Wallpaper, Music

A self-hostable, OpenRouter-backed AI gateway for Laravel

A delicious map of every bite.

Record, track and settle shared expenses with friends.

Run your paupahan from your phone.

One system for the business you run.

Discover events and manage ticketing, registration, and check-in in one platform

A production-grade billing system for water, not a throwaway invoice script.

Para sa Negosyong Pinoy

Calm learning games for kids 3-7. No ads, no tracking, plays fully offline

Post your morning cup. Build a portrait of yourself.

Learn chords, scales, modes, and progressions with interactive piano & guitar.

Your Cinema. Your Way.

A fast, native clipboard manager for Mac & Windows

Fshing spots, connect with local anglers, book charters, & earn rewards!

Take Control of Every Peso.

Track sales, customers, products, quotas, and business growth offline.
Your Codebase's Memory

Open play, the way it should be.
Practice Your English Smarter. Speak Better.

See where crops are ready to sell

The Iron Man of Events Management and Assets Production

Make friends, build your circle, and climb social status.
Paste a TikTok handle, get an AI content-strategy report in minutes.
Hire Workers You Can Trust

Don't let your school design your day.

Sticky notes for your code, but online.

Order your favourite inasal

A community-first marketplace — convenience doesn't have to be expensive.

Your AI-powered customer engagement assistant
A user-friendly desktop GUI wrapper for yt-dlp.
Free web-based RPG. No pay-to-win. Every bit of power is earned.

Gym Log, Lifting plans & AI

Know if your business is actually making money

Structural Design Software

The first career OS built for Filipino remote professionals

Scan once. Find anytime.

Find work-friendly cafes with fast WiFi, power outlets, and live occupancy.
Your offline-first Car expenses, Health & Mileage tracker

Digital toolbox for any media!

Find accommodation, scooter rentals, tours and local services across Limasawa.
More than a link in bio. Your online presence.

Know your ride, before it tells you.

mark attendance, instantly
Play a fast multiplayer uno game with friends—no downloads, no accounts.

five everyday tools. one quiet place.

Caring for a loved one with memory needs shouldn't feel like a chore.

Math in the Modern World Calculator for freshmen
Hindi na sinundo ng JOWA? Mag MOVE ON na!

Sing your heart out, anywhere.

Helping every farmer succeed Together we will rise with NapierGrassPro !

NETROTIK — Vouchers. Control. Simplicity.

Track Your Progress, Build Your Future.
A digital museum of early internet culture.

Owy is the wise little tracker for installments, lenders, and group debts

Track your money, manage your budget, and spend smarter.
Fair queues, automatic rotation, rankings, and player analytics.

Ride Booking & Delivery

Think Smart. Spend Wise.

Offline budget and expense tracker

Command Your Shop

Invoice App
A regression-first evaluation framework for LLM outputs.

AI resume toolkit for Filipino remote job seekers

Your AI-powered resume builder for faster job applications.

Navigate smarter. Check weather, log rides, and ride with a community.

Running is better together

Simple POS & inventory manager for sari-sari stores

Ingredients to Recipe

SLICE helps you plan, track, and negotiate your debt — one bite at a time.

Private screenshot search for iPhone

Some moments deserve more than a camera roll.

Lock in your creative ownership. Instantly stamp, verify, and co-sign your work
Your pocket card deck for breaking the ice

Useful projects before the crowd arrives.
Train with AI, Get hired by humans.

The complete family disaster preparedness app

QR seat-finder for Philippine weddings, debuts & galas — no app needed

All-in-1 smart pet care tracker
Protect the people and places that matter most.

The ultimate Bible memory challenge.

Run your store with confidence even when Mama isn't around. Find product prices,

A digital ledger and smart calculator built for local sari-sari stores.

Train smarter. Lift heavier. Run farther

A lightweight, automated Windows desktop time tracker.

shared finances for couples

Run your clinic with calm, not chaos.

Track • Analyze • Save

Your all-in-one gym guide for workouts, programs, progress, and reminders.

Create your own agents worker effectively
Empowering local food businesses with seamless online ordering.

Know before you go
Watch your favorite Senate shows at Senateflix.

Engineering, learned with curiosity.

Track your OJT Progress!
Track jobs privately, right in your browser. No accounts, 100% local
Struggling to get the perfect results from your favorite AI creativity tools?

Your all-in-one finance tracker, now with AI

Practice questions, full-length mock exams, live leaderboard, etc

Track habits. Stay in rhythm.

Your spiritual fitness app

The Moments You Missed, Captured by Your Guests Collectively

Tap to Speak
your local markdown for AI context

A wall for every feeling

Track your real-life time, stay present, and save meaningful moments.

Friendly Finance Tracker

Own your time.

Your All in One Finance App

A full OpenCode coding-agent workspace, right inside VS Code.

Your Bro in Broiler Farming

All in One Personal & Business Finance App

Practice OSCEs with realistic AI patients and structured feedback.

Car rental management, made simple for Filipino operators.

Know What Your Customers Think

Manage your entire classroom in one platform.

Barangay Area, Second-hand for used items

Turn your favorite links into a beautiful storefront.

Experience the most authentic and polished Tong-Its game ever created.

Track expenses, manage bills, and organize loans—all in one place.

Anonymous Online Chat App

Your personal debt tracker
Find fundraisers, volunteers, events and causes to support in the Philippines.

Coffee Shop POS

All your cards in one place

Every name, every certificate, in one click.

Expense Tracker & Organizer

Internal Troubleshooting & Solution Sharing Web App for POS systems and office I
Practice interviews and scan resumes 100% offline with on-device AI.
Locating DOH-certified HIV testing, prevention, and treatment, instantly.
Track OJT hours, compute allowances, and view metrics in one dashboard.

Car Expense & Maintenance

Every tool you reach for — free, instant, no sign-up.

Materials and cost estimator for Filipino builders.

Made for meaningful conversation

Auto-capture live order comments from Facebook, TikTok & YouTube.

Capture moments, not just photos.

Calculate marketplace fees and profits in seconds.
Simple project management tool for growing teams

Track Spending. Build Wealth

Never miss a bill again

Design, publish, and share stunning digital invitations.

Your Centralized School Management System built in multiple features

Sign smarter. Pay for what you send.

Discover and save stunning developer portfolios.
The viral color memory challenge.
Your smart task companion that helps you remember what matters.

Learning Tagalog

Filipino Strategy Board Game

Search villas, resorts, hotels, and island homes near the place you want to be.

Stay on top of every installment without the stress.
Your Gallery, Mastered
𝐏𝐚𝐬𝐬 𝐭𝐡𝐞 𝐂𝐢𝐯𝐢𝐥 𝐒𝐞𝐫𝐯𝐢𝐜𝐞 𝐄𝐱𝐚𝐦—𝐭𝐡𝐞 𝐬𝐦𝐚𝐫𝐭 𝐰𝐚𝐲.

Rent tracking app for Philippine landlords. Manage units, tenants & payments.

Consistency without the Anxiety

Sell Faster, Track Better

Say it better in seconds.

Araw-araw na Filipino cryptic puzzle. Subukan ang talas ng isip!

Managed AI access for apps, websites, projects, and business systems.

Seamless Attendance Tracking

Achieve Your Goal Weight

Your trusted Benguet directory and guide.

Solve math, science, and finance problems with free step-by-step calculators

We Bring Customers Back
A refined, distraction-free tracker to effortlessly manage your job applications

Pass the CPA board exam with practice questions, mock exams, and smart tracking.

AI-curated tech intelligence radar for developers.
Cozy mood diary and journal

Plan Smarter. Drive Further

Never lose what happened in a meeting again

Manage your printing business from job order to delivery - all in one app.

KAMBYO~! CALL AND BE THE KING OR THE JOKE.
Laundry made simple with smart technology
Your Local Food Finder Buddy
Draw online anonymously. No signup. Save privately. Publish when you're ready.
Turn studying into active learning

Planning should feel peaceful, not stressful.

Track your split workout, progress, meal, and more!

Pickleball scoring, drills, and overlays

Online ChordPro library + setlist management for worship teams and gigging bands

What are you grateful for?

Inspect, edit, and instantly export responsive Tailwind CSS v4 configurations

The Simple, Secure, and Scalable Way to Run Your Retail Business

Talk to students from other colleges

Schedule, publish, and track your social, all in one place

The right help, when every second matters.

Share your ultimate life goals and bucket list with the world.

Bit-perfect Android music player with a Rust audio engine
Your Personal Finance Companion

Simple Grocery Math. Smarter Shopping.

Watch anime and read manga free
Turn your Google Business Profile into a professional website in 60 seconds.

Supercharge your workflow and master your time directly from your wrist.

Save more. Spend smarter. Afford the life you want.

Worship slides, Scripture, and media synced locally.

Funding Education with Integrity
Free Islamic app(Islam365) for everyone, For Free, No ads. No signup.

Your child's questions deserve safe, kind answers. KoKo is a gentle AI companion

Moving Together Through Tough Times
Your Private Spatial Mind

Control OBS from anywhere in the room.
Find what matters — when it matters.

Integrate an AI Chatbot to your website within 60 seconds.

Defend the Philippines!
Master What Matters.

Hide read receipts, typing & story views on Instagram, Messenger & Facebook
Academic Internship Monitoring System

Your offline Pokémon Mezastar companion

Exam questions that actually test thinking

Discussing Schemas to Reality

App Blocker, Smile, Focus, Screentime

Track your job hunt like a pro
Building a Digitally Empowered Philippines with Free Digital Tools and Skills.

Space Planning, Reimagined.

Discover and celebrate the developers, founders, and community leaders shaping t

Study smarter with focused daily recall.
Modern POS System for Filipino

Manage Every MikroTik. Anywhere. Securely.

The real estate platform built for licensed professionals.

Assessments that guide students, not just grade them.
Bill reminders & budgeting

AI-powered Philippine case digests and Bar review tools for law students.
Experience Beyond Destinations

Auto Scroll Master - The Ultimate Auto-Scrolling Solution

Mix. Discover. Share.
Level Up Your Life
Streamlining course management, grading, and analytics for educators.
Toll calculator, fuel cost estimator, and trip planner for Philippine drivers

Create Demos, Mockups and Screenshots directly on your phone

Your prompts deserve better than a Google Doc

Empowering Every Community
For the wedding you’re actually having. Wedding planner for Filipino couples.

companion app for small shops and convenience stores

Track your win rate, calculate stats, and monitor your progress over time.

Pass the Civil Service Exam — With Daily Practice
Apple Quest is a 2D snake game built with HTML, CSS, and JavaScript

Invitation Website with RSVP Management, Guestbook, Seating Assignment, and Gift

Your emergency companion app

Read the Quran with Mushaf pages, recitation, translations, search & bookmarks

Connecting communities, ensuring safety.

Real users. Honest reactions.
Track Smarter, Eat Healthier, and Workout Better
Deep work, every day.
Floodead is a browser-based 3D horror survival game made with Three.js

Your Smart Academic Companion

Filipino-Tagalog Braille Recognition App

Mockup your images, videos and screen recordings in realistic device frames.

Explore Camarines Norte's heritage, anytime, anywhere.

Challenges that target your body, mind, career, and soul.

Your Lending Business From Your Pocket

Notepad, Calculator, Notex, Expenses, Budget, Bills

Affordable SMS API in the Philippines

Instantly transform your raster images (PNG, JPG) into ultra-clean,

Philippine tailored HRIS & Payroll Solution

Tracking your finances is a chore. Let's make it a habit.

A platform built for open expression. Create freely, connect authentically.

Prepare for the Civil Service Exam with offline quizzes and practice tests.

Offline police exam reviewer with mock tests, drills, and answer reviews.

Offline-first billing, collections, and payment management for growing businesse

Event, Birthday, Anniversary, Countdown, Widget

Your screen capture solution

Save Bookmarks, Clipboard, File manager
All in One Agentic Tool Hub

Empowering Churches for God's Kingdom Expansion

A free Philippine geography API for developers and AI tools.

It suggest capstone title for your thesis.

Custom Enchants, RPG, Skill System, Spells, Quests, Trade System and many more!

Chords you can trust

Gym Guider is your Fitness, Bodybuilding, and Powerlifting guider.

Let’s Build the Future of Education — Together.
A transparent, fraud-resistant disbursement system for DSWD.

Know if a place is accessible before you go

A modern project management system for high-trust teams

Find what sells. Create what converts.
Documents generator with ai powered

Transform your phone into an AI-powered personal trainer!

Akyat, Together

Wake up to your favorite YouTube & Spotify hits. The alarm that won’t give up!
A real-time hazard notification and emergency SOS alert mobile application.
Your love story deserves more than a screenshot.

Helping rescued pets find safe, loving homes.

Buy, Sell, and Subscribe to our Farmers!

Meet students across the Philippines. Match, chat, and break the ice with people

Connect. Share. Post. Message. Play. Repeat.
Your lola's recipe deserves to be shared with the world.

Palengke price tracker
Level Up Your Developer Career
Javascript Framework

Educational Games, Math, mini algebra, Geometry, Fraction

Hire Filipino VAs That Actually Deliver.

Make money tracking worth it

Plan your money before you spend

The AI Chatbot for Philippine Businesses

you're Ai assistance no need to create an account

Sound & lights rental management, built to work anywhere

QR Attendance, Grading, and More...

Codes never leave your device
Study smarter and study faster

Copy sources in one click and draft citations without leaving the page.

Your Personal AI for Every Day.

Justice Starts with Understanding.

Affordable Solar Power
Watch your slips. Grow your garden.

Crowdsourced flood reports to help Filipinos check recent local conditions.

Protect the banana

Empowering barangay Lipay through digital services

Digital System for Automated and Efficient Barangay Management

barangay-ms

Built by the people, for the people.
TaglineEvery coin counts. Build better money habits, one record at a time.
Batas ng Pilipinas, Naiintindihan ng Lahat
Learn to read Tagalog — free, offline, and fun for kids.

A free personal page, and an NFC card that hands it over in one tap.

Be seen. Get paid.

Read, listen, and pray — 100% offline, no account, your data stays on your phone

Bingo Party delivers the classic thrill of Bingo directly to your phone.

Focus on sales - Let BlancPOS handle the complexity

Invoicing at your fingertips!

Smart fares. Shared by the community. Know your fare. Ride with confidence.

Stop losing good links. One place for every site worth remembering.

Your bookmarks, notes, and code—organized.
Meralco advisories alert

Visual savings tracking with zero bank connection hassle.

An independent civic transparency tool that makes the City of San Jose del Monte

Track your budget while shopping!

Skip the noise. One calm account.

Step Into the Wild

A browser extension that lets you see every price in your own currency.
Unified digital platform for efficient barangay governance, resident management

All your businesses. One single dashboard.

Never run out of coffee spots again.

Your Smart Capstone Project Assistant

See how a car really works — in interactive 3D.

Turn empty seats into shared rides - Book, Drive and split fares fast.

Your Resume, Woven to Win

Grocery Budget App That Tracks Your Cart Total Before Checkout

Your Budget Friendly Finance Tracking Buddy

Track time. Organize tasks. Compute grades —all in one app.

Verifiable on-chain certificates powered by Web3 trust and ownership.
Create professional certificates in minutes—for free, with no sign-up required.

Get thousands of pro courses from udemy for free

See, Scan, and Learn the Cessna 150
Anonymous chat, calls, and a hangout space for Filipinos — no signup, just pick

Spam sounds in voice chat. Regret nothing.

Home Inventory & Locator

Your AI Study Buddy

Track who you owe and who owes you in your circle.

A Musical Guessing Game for Your Ears

Free Queue Organizer for Pickleball, Badminton, and more

Track attendance anywhere, on any device.

Stream movies, TV shows, anime, and read manga all in one app?

Client App Dashboard

Simple and transparent classroom fund management.

Digital Health Solution

Offline-first POS with inventory, receipts, reports.

Design, quote & deliver solar proposals — fast. For installers & consultants.

Platform for developers to showcase their portfolio
CodePath helps absolute beginners understand code with clean lessons.

One less thing to worry about. Your wedding website, guest list, and invitations

Intentional Daily reflections
Track comics, build your collection, share your reads

Smart Estimating

Everything moves with CorGo.

Agentic terminal workspaces on autopilot.

Keep your story together.

NBA shot chart generator

Your court. Your game. Your community.
A Game management tool match generation, match scheduling, score board

The canvas that studies with you.

FEEL THE FEELING OF BEING ADMIRED

An adaptive AI study companion that learns how you learn.
Prepare for the Philippine Civil Service Exam with daily quizzes, mock exams, an

Learn to solve the 3x3 cube: 3D coach, 119 algorithms, timer & camera scan
One AI copilot for voice, tasks, system control, and daily workflow.

A fast-paced, deck-building-esque bullet hell game inspired by the Mega Man Batt

Play Filipino Dama online. Challenge friends, join ranked matches.

Play. Daub. WIN! A real-time multiplayer card-daubing utility

vault
Focus that compounds.

Share your Devcard.

Start with Structure, Not Confusion.
Bridging citizens and first responders with real-time disaster intelligence.

DIWATA AI combines artificial intelligence, offline accessibility, and localized

AI Chatbot for Your PDF & Docs

Smart document management in your pocket

Your Files. Your Phone. Your Privacy.

Voice Beyond Borders. 🌍
Rent & utility collection, simplified.

Run Valorant map vetoes, agent drafts, side picks, and bans in real time.
Predict, Simulate, and Strengthen Urban Drainage Systems

Find Your Fit. Own Your Style.

Ang Digital Logbook ng Matalinong Driver!

Rapid development of mobile apps using Javascript and Python

Your OJT, organized.

Track your hours, hit your targets, graduate on time.
Task

Find Trusted Local Services Near You
All in one Jeepney App

Protecting the people with awareness.

Invoice Smarter, Get Paid Faster

Leave your mark on every moment.

Free calorie tracker for filipinos
AI-powered resource planning for smarter local governance

Leave a signal on the map and let others feel your emotions.

Plan bills, track balances, and see what’s safe to spend.

Got errands? We got people.
Never miss a class again.

A free exam scanner app built for teachers.

The art you make. The moments you keep. Share what makes you, you.

Instant draw results, stats, and ticket checks, all in one sleek app.

For people who love F1 as a creative and playful subject, not just a race to wat

Floating camera overlay with real-time, local ML background segmentation.

Connect with Christians. Build friendships. Grow in faith together.

FastMekanik helps car owners find home service mechanics and shops.

A satirical luxury storefront where nothing is real except the dopamine.

Hear what your users really think, just one script away.
Converter

Remind you're schedule
Remind you're schedule
Remind you're schedule
Remind you're schedule

Lost something in the Philippines? Your community can help you find it.

Free car rental software

Flex your game stats on a live map, see exactly who you're beating around you.

Send expiring links and files
Secure, end-to-end encrypted P2P file transfer. No accounts, no storage.

Save your bills

Download media. Not ads.

Earn Screen Time
A focused browser workspace for early-stage floor framing.

Your medicines. Your health notes. One clear care record.
Payments Made Simple.

Turn tasks into treats. Twist, pull, and enjoy small rewards. Fully offline.
The Future of WordPress Management.

Gentle reminders, calm transitions, and caregiver summaries.

Philippine geography, API-first

A local-first graphics editor built for fast, private web asset creation.

One Scripture promise each morning — read, reflect, and carry it.

Your daily reference for gold prices in the Philippines.

Offline Run Tracker
Know exactly what you're spending before you hit the register.

Smarter Grocery Lists for You and Your Family

Parental Monitoring app - monitor you child's device and protect them.
AI vs Human Guessing Game
Chords and lyrics for thousands of songs — transpose, auto-scroll, and record.

A clean and private GWA calculator built for Filipino students.

Track your habits and finances alongside an AI companion.

A typing speed test where you are the hacker in a movie.
Location-based marketplace for booking verified local party entertainers.

Skip the queue. Ask Haki — official school answers, fully offline.

Tell us what you like — we'll find your next favorite cup.

Make Meal Planning Easier

Notice more. Understand better. One happy step at a time.

a happy bird... perhaps?

Turn any phone into a face recognition time clock
Sleep sounds. Calm mind. Better nights.

EMR
EMR
EMR

AI Receptionist for Dental Clinics

Feel the banana chips crunch

Your personal budget buddy, powered by AI.
Check an OJT listing before you apply.

The Ultimate Sports Platform

All-in-one Fitness App

1 meaning, 3words

"Social" Book Tracker

Track • Learn • Succeed

Investment app that helps you grow your wealth & hassle-free
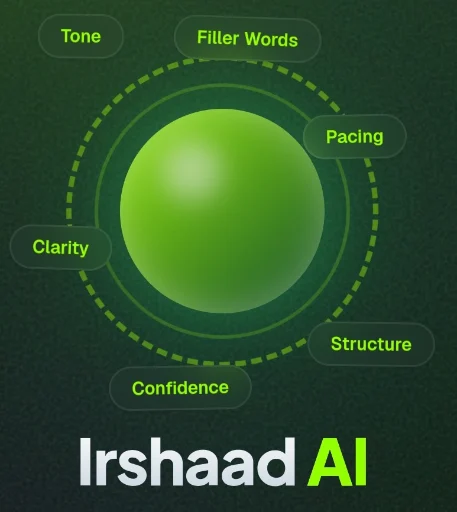
Your real-time conversational AI Interview Coach, get instant feedback.
Free *.is-pinoy.dev subdomains for Filipino developers.

A private, offline-first vault to scan, store, and view your important documents

Workout logging, calorie tracking, progress tracking, all in one app

SECOND BRAIN

Structural Design Software

Love, Play and Grow together Everyday

Train your way. Share your work.

Automated reddit job scraper

Your path to career success starts here.
Your bill & subscription tracking companion.

Drowning in bills? Get ahead with Judith.

Run! Jumpy Run!

Your personal fitness tracker

The ultimate barkada expense splitter

Pomodoro Timer & Productivity

Kalimot means "forget" in Filipino — so you don't have to. Track feeding, meds,

Strong and steady wins the race
Concert Camera with Live Lyrics

Free online karaoke room

Web-based Photobooth
Know where every peso goes with 100% offline privacy.
Mechanical keyboard sounds for Mac & Windows

Digital book, e-book, book, memories, novels-making

Master code syntax and study notes through active typing.
KeyChain Generator

Offline password & 2FA vault — no account, no cloud, no tracking

Book your reservation, enjoy your stay.

Showcase your creative magic, one sparkle at a time ✨

Manage projects. Track time. Simple as that.
Build the page people see first.

POS, inventory, and daily kita tracking for small businesses.

The Digital Tambayan for Filipino Ballers

Know the real cost before you commit.

An offline-first mobile app to log, track, and analyse your daily expenses.

Kalinga, Ugnayan, Mental wellness, Seguridad ng Taong Aral.

Building the Future of Philippine Kurash.

The whole business, one photo at a time.

Feature packed JSON Workspace

From paper to results - in seconds.

An AI-powered study app for your flashcards & quizzes needs
All-in-one Laundry Management App

Track spending, budgets, accounts, loans, and savings in one clean ledger.

Your next trip made simple, from planning to exploring

Task Manager, To Do List, Daily Planner, Habit Tracker & AI Assistant

Stop guessing the sakayan. Ride like you live here.
Protect your PHP code

Saving Lives, Together

Circle to Search for your Mac — private, on-device, hotkey-fast.

Run your entire basketball league from one platform.

Invoicing as it should be

AI-Powered Learning Roadmaps for Any Skill

Prep smarter. Score higher.

Full-cycle offline accounting for Filipino service businesses

82 Provinces. One World
A Smarter Way to Prepare for the LET.
Create cute, interactable, and so pretty digital gifts and love letters

Discover and replace proprietary apps with FOSS alternatives

For organization, planning, focus, wellness, and personal growth that amplifies.

Stay Connected. Ride Together.

Every little moment matters

Track every loan, payment, and promise — offline, private, on your phone.

Your secrets, strictly private

Dictate, compose, and translate by voice, in every text field.
A Map-First Land Marketplace for the Philippines

Turn every draw into an event

Track • Understand • Take Care

Run your whole service business in one place.

Build setlists, sync your team, and perform with distraction-free lyrics.

Track your workout and your health.

Turn one master resume into tailored job applications.

Join friends, search songs, and sing along in real-time.

Sign Digitally Any File. Prove It's Authentic. Universal File Signing.

MakeTeams brings competing perspectives, evidence, and sources together so you c

Manga tailored to your taste.

Everything You Watch. One App.
MaritimeOne is a multi-tenant SaaS platform that streamlines crew management

AI Creative Studio and Social Media Management in One Platform

Write, preview, share, and export Markdown in one fast workspace

Creators
Find someone, not anyone. Right now. For spontaneous connections.

Health Intelligence. Delivered.
An offline-first and ad-free app to track medications and reminders.
Zoom meeting, private chat.

Turn any room into a karaoke party — friends queue songs from their own phones.

The Social Karaoke Experience

Search detailed pinouts, GPIO capabilities, voltage limits, and board specs for

Focus on one task. Then the next.

Expense tracker, budget planner, bill reminders, and net worth in one app.
Sahod now, palipad Pera later

Simple Tool for you!

Your next game-night obsession!

A softer way to remember life

Turn your memories into a masterpiece.

Know what your vehicle needs next.

Keep the whole group together

Walk. Run. Cycle. Turn movement into rewards and digital gear.

AI video from text, images, and references: pay with tokens, no subscription.

Create art-directed mesh gradients that adapt to every format.

Own your days

Ledger, payroll, invoicing & more — all local, no signup, zero cloud.
Import your class schedule in seconds and always know what’s next.

Your tasks. Your device. Your privacy.

Inventory, sales, services, utang, GCash, e-load, bills, and payroll: one simple

A simple tithe calculator that lets you save the computed tithe (10%)
A neon block puzzle with six modes, combos, and memory-driven challenges
Send and spend money globally, trade crypto, pay bills, & mobile top up

Call the next one!

Run your stores from one simple place.

Every marvel story, connected.

Chat with your pet, care for them, and watch them grow.

We are all just walking each other home.

Book photographers & videographers in minutes.

Easily integrate AI to your components.

Focus lives in your notch

Healthcare made simple and discreet, delivered to your door.
Book doctors and clinics across the Philippines online, skip the walk-in line.

Because bookmarks aren't enough!

Stay Healthy

Anonymous async brainstorming for better team decisions

Money, Divided

Rider-to-passenger motorcycle intercom. No signal, no internet, no accounts.

Own Storage. Private. Worry-Free

Stream, download, and sing along to your favorite tracks—anywhere, offline.
A fast, minimal desktop app for searching files, folders, and code across Window

Know your meal. Keep living.
Free, open-source 3D structural model viewer — built for engineers, by engineers

Host pickleball open play live. Smart Queue, scores, and waitlists offline.

SMS through phones you already own

One workspace. Multiple AI agents.

Mission control for your life and business.

Writing space built for writers

Make memories together in every strip

Dishes, Reservations & Events

Restaurant Management & Guest Experience Platform

Know who owes what, clearly.

Your AI Running Coach

Your files, organized. Easy as pAI.

Discover Lasallians Made Apps Built By Lasallians

Support Filipino creators through tips, memberships, and digital shops.
several classic mini-games in one app

Find nearby parking, see rates & hours, get real-time updates from real drivers

A secure, lightweight, & offline password manager for Android

Paste a link from YouTube, MP3 on local file.
Your money, Finally fetched

Save money, Save friendships.

Pomodoro sessions for studies
The calm sales tracker for everyday sellers.

Personal habit tracker and insights companion.

Answer my question I recommend you a Perfume

Read the Philippine national budget every peso, department, and region.

Business & employee tools, built for the Philippines. Simple, accurate, and free

Rush ID Tool Helper

#1 Pickleball Directory & Marketplace in the Philippins

Pickleball app

Log without intervention

#1 Pickleball Booking Site

Ginhawa sa Bawat Pila

Simple, free pill reminder

Mark your travels across The Philippines

A fun and relaxing Filipino crossword puzzle game

The more you track, the better you save

Pocket Photobooth

2D Arts and assets
Stop planning, Start doing

Turn Your Courts Into a Smarter, More Profitable Business.

Every Pokémon. Every Move. Every Detail.

Groceries Calculator

Guided Poses Anytime - Closed Testing

People always have something to say

AI-Powered Interview Platform

Licensed brokers, listings & Lead Inbox for Philippine real estate pros.
Your personal e-wallet, now your website's payment system no documents required.
The Philippines' Admissions Layer

Track your working hours efficiently
Create polished App Store screenshots in minutes.

Your companion for print-ready photos.

Turn NBA 2K Pro-Am box scores into complete league stats.

Do one thing today that makes you proud.

Internal surveys people actually finish.

Plan gently. Purr often.

Review Purr All
Turn invites into a collective reveal

Test it on screen.

Build PWA you're proud to ship
Play, code, and learn at the same time
QA Toolbox is a free, all-in-one hub of 50+ browser-based tools for QA

Your logo is the code

Let your customers wait anywhere

Stitch and merge video clips in your browser — free, no upload, no sign-up.

Plan, invite, and manage your wedding all in one place.

Start Quizin'

Scan exams instantly. Grade bubble answer sheets with your camera for free.

ésumé.exe runs the moment you open it

Your radiology reads are still manual. They don't have to be.
Create Free Online Raffles & Run Live Draws

built for developers who want quick and clean project documentation.

Study the 1987 Philippine Constitution with practice, progress, and offline AI.

Fast Split-Screen PvP Duels

File & code sharing that doesn't get in your way.
Distraction-free Markdown editor with live preview, built for developers.

Modern Point of Sale Application

A professional desktop suite designed for clarity and visual impact. Experience

Resumes that land interviews, not in the rejection pile.

Online CSE, LEPT & UPCAT reviewer for Filipino students

shuttle services made simple

Turn your bike computer ride data into personalized AI cycling insights.

Connect intercom without internet

Monthly bills organizer for Every Juan. Never miss a payment. 🍊

The coolest map of UP, open-source and forkable for any place

See every turn, climb, and descent before you go.

The Ultimate Running Events Directory
Track subscriptions, renewal dates, and spending in one simple app.

See who has water before you go.

Kami na bahala

Know the Species. Check the Freshness. All in One.

Saturn's on-device AI turns it into scheduled reminders. 100% offline.

Speak a little more every day.

Simple plans, clear announcements, zero clutter.

Scare your friends! Real spiders, ants & roaches crawl on their screen!

Your Anti-Doomscrolling Companion

Run. Dodge. Survive in the Senate

Free POS Built for Your Laundry Business

EMR and clinic management for doctors, on any device, even offline.

Your Savings Hero. Track spending, savings, and bills without the stress.

Memorize the grid, dodge lasers, and catch every fish.

Short. Share. Earn
Maasahan kapag may nakalimutan
All in one directory for Educational Open-source Tools

Your crowd. Your songs. One screen.

Utang, bayad at due date tracker para sa Pilipinas

AI outfit ratings, virtual closet and daily looks styled from your wardrobe.

Report Issues in SJDM Instantly.

Find & Book Sports Courts Instantly Discover basketball, pickleball, and more.

Bug reports you can actually reproduce.

turning scattered signals into decision support for Philippine TVET.

Every Match. Every Stat.

Discover and stream unlimited movies and TV shows for free.

The money manager your iPhone deserves. Built natively for iOS — Apple Watch
Turn your Android phone into a powerful SMS Gateway for FREE.
The all-in-one platform for appointment-based businesses.

Scan It. Sell It. Never Lose a Sale.

Your Outdoor Activity Visualizer

Your idea doesn’t stay an idea. It goes live.

A storybook forest roguelike where the order you play cards is the game.

The fastest way to send an invoice.
Spell words, rescue bees
Spelling practice app with audio words, daily challenges, and progress tracking.

Your private money journal

See the real tradeoff before you buy, not after.

Scan groceries, track spending, and keep your budget on track.

Budget smarter, spend better.

Split bills with your barkada. No install, no drama, no awkwardness.

The stress-free wedding planning & RSVP tool.

One platform. Better stewardship. Stronger ministry.
Interactive browser tool to draw and edit VLSI stick diagrams.

Turn one product photo into a ready-to-post TikTok Shop video.

MLBB Lineup Analyzer
plan smarter, stay focused, and track progress in one simple workspace

Fitness Coach Tool

Guarding your journey

Buy and sell home-cooked meals with the neighbors next door.

Run your salon, grow your suki.
Notebook style digital store assistant for sari-sari and retail stores.

Turn Productivity into an Adventure

Forge for Heaven, Hell, or the highest bidder.

SA DISIMPORMASYON, DI KA PASISIIL.
AI-Powered Chatbot for Lead Generation, Customer Support & Business Growth

Where every peso gets a place
Learn Baybayin in minutes

Everything you own. Exactly where it belongs.

Remember Everyone You Meet

A playful, cat-themed bookmark manager that keeps your tabs purring.

Train, play, and grow with TactixLab.io
A mood-aware productivity companion that adapts to your day.

Track every investment move with clarity.

Master the Stage, Minus the Stage Fright

Grade a stack of tests with your phone in minutes. Print, scan, done. 📱✅

Sell smarter, Farm Better

Explore Bohol like a Local

The private couples app for habits, connection, and staying close.

Ituloy na yang mga gala natin!

Teka, paulan ba? Check muna sa taragala.

The Task Marketplace Built for Filipinos, by Filipinos

Easiest Digital Loyalty Card - SETUP IN MINUTES

AI-powered pet adoption and rehoming
Bago maniwala, Teka Muna.

Turn nurse group-chat updates into one sorted patient inbox.

Helps you stay in touch with the people you care about
Social posts for your brand, published automatically
A learning project, simple Tetris

A national forecast service for your cycling suffering.
Press the mysterious red button and discover a surprise!

Medical Imaging. Reimagined.

Create & Send Personalized Digital Bouquets

Crypto Tycoon Game - where you can buy cars,plots, war , bets with other players

Split-Screen Thumb Warfare

Your Productivity Partner

Your entire store, right in your pocket.

Stuck on what to eat? Where to go? What to watch tonight? Tiny Council is here.
Track your spending, plan a grocery spree, get insights, and MORE in one app!

Animated Filipino greeting cards with warm tita sayings. Share in seconds.

Record your drives, discover great roads, and share routes with the community.

Inventory that works the way your business does.

The memory map you can't build from your couch.
Track your time,Intern

An offline-first mobile app for tracking On-the-Job Training work logs.

Smart payroll and Human resource management built for SMEe's

Engineering the Consistently Profitable Trader
Discover Luzon

Never forget where you've been. Travii maps every flight you've taken. Lightweig

Financial transparency your members can verify themselves

Smart task management with AI insights, Pomodoro timer, Quick Capture (voice & c
Offline Password Manager

Your child deserves a Licensed Teacher
The most reliable and affordable SMS API, SMS blast and OTP in the Philippines.

Simplifying Rental Property Management

Turn your expertise into income.
Discover. Wear. Inspire.

UrgeQ is one public board, ranked by money.

Track what you owe and what's owed to you

Free job board for Filipino virtual assistants and remote workers

Vaultica — “Secure. Private. Offline.”

Save anything. Keep everything.

Application Operations Layer for Stellar Network

GPS-stamped photos and videos for reliable site records.

Verify a company before you apply

AI-powered pet symptom checker with a vet clinic finder built in.

Your Digital Pet Health Card

Plan smarter, travel easier.

Vibe and meet new people, talk for hours or random stuffs.

After experiencing a stroke, the person developed aphasia.
Dive with Confidence

Pin your stop, sleep, and WakeStop wakes you before you arrive.

A fast, minimal desktop app for copying, moving, and syncing files on Windows.
Your powerful software QA command center

Data-driven energy independence for Philippine homes.
The course platform built for how teams actually teach.

Access setlists, view chords, and control church presentation screens.
App for Anything Coffee! Discovery, Journal, Rewards.
Your entire digital identity in one clean link

Effortless Worship Lyrics Presentations

Auto-generate lyric slides and pull scripture instantly, right inside PowerPoint

YBUD helps you budget the way you get paid. Set a period between paydays, track
Your anime and manga in one seamless space.

watch & download anime straight from your cli

Study Smarter with Yuwi
Care for them, without the noise. An app that only speaks up when it matters.

Zee - Your budget Assistant

AI Assisted Code Vulnerability Scan and Ethical Hacking

A safer way to buy, sell, and get paid.

Shorten Smarter. Share Faster.

Every amount, on purpose.
No apps match your filters
Try a different search, category, or device type.